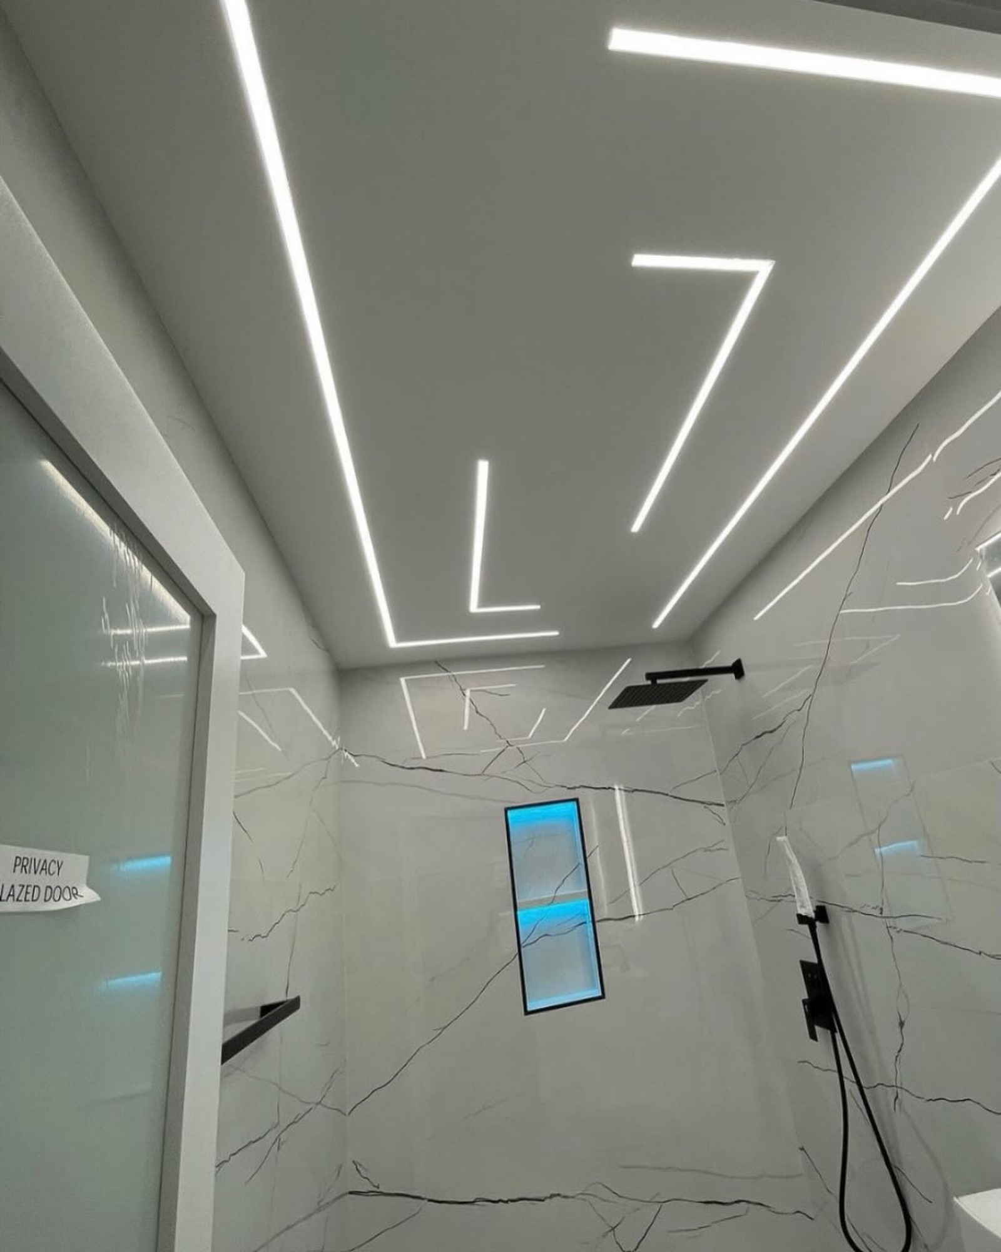
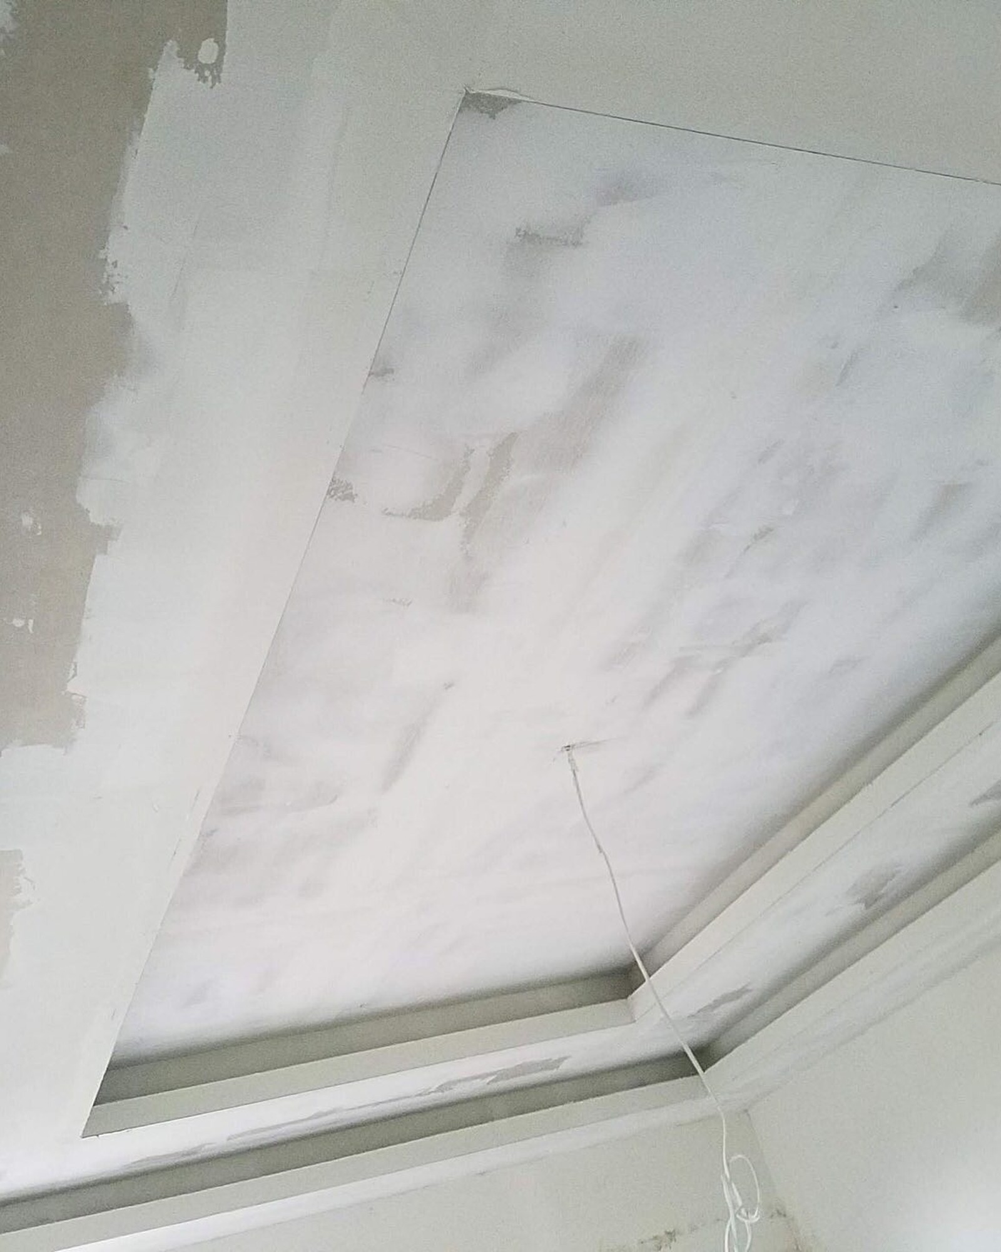
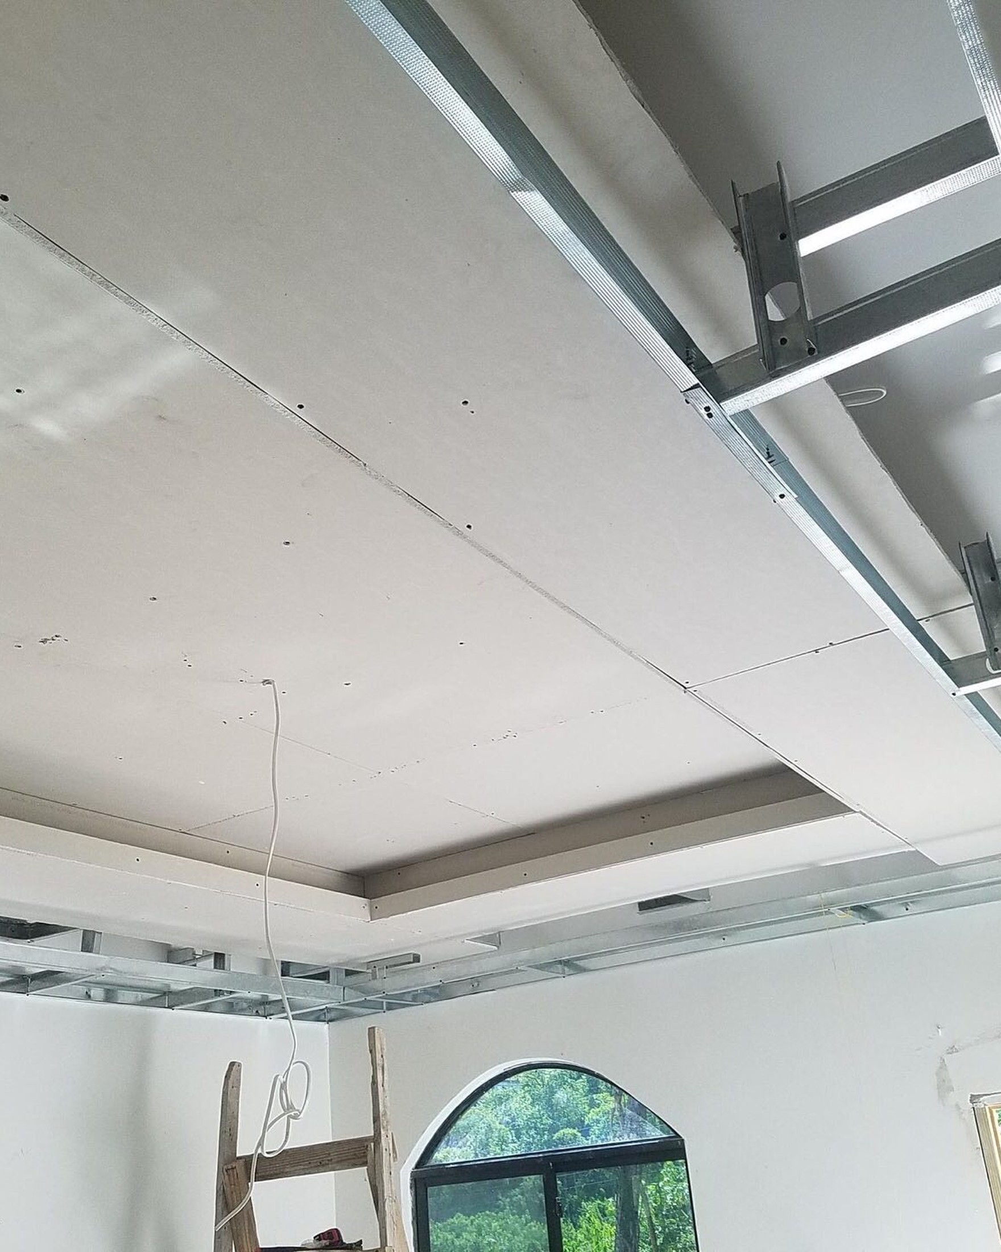
Why Unique Decor locks layout, lighting, and wet-area decisions in 3D before demolition — and the checklist homeowners should use before approving a concept.
The problem with renovating from sketches alone
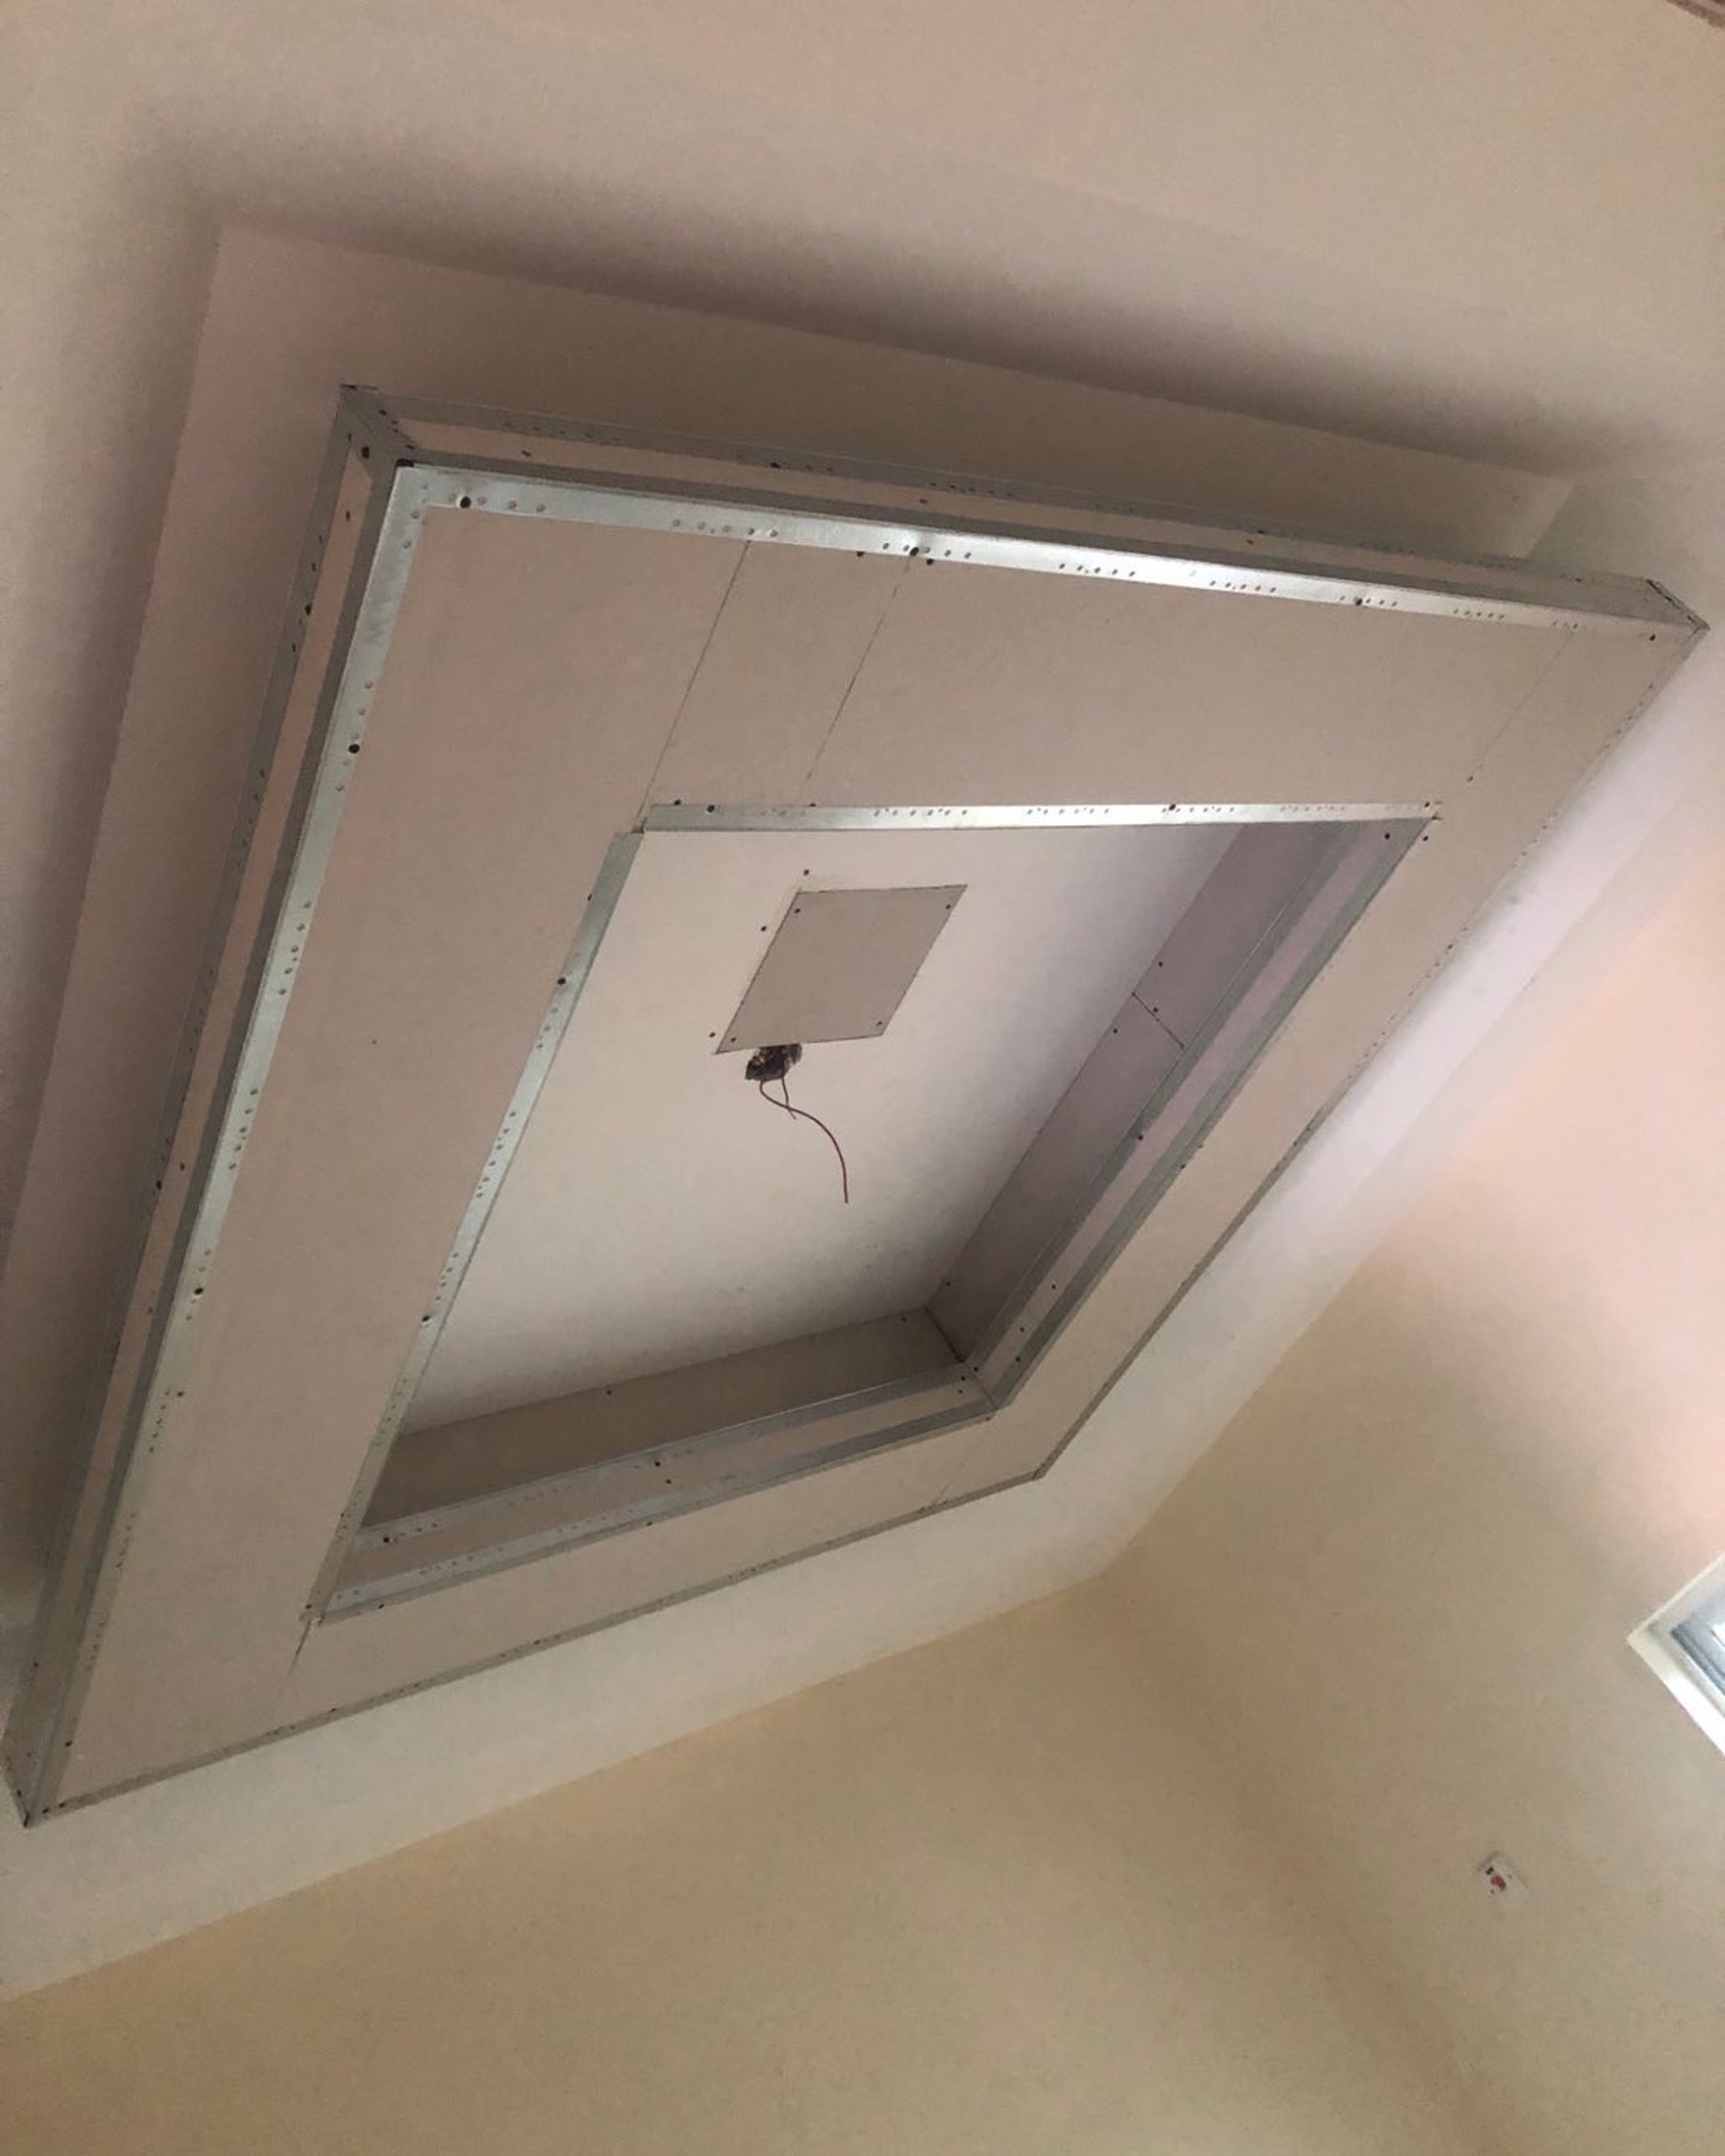
Paper sketches and mood boards do not show door swings colliding with islands, shower niches at the wrong height, or a ceiling light line fighting a beam. Families approve a vibe, then discover the vibe does not fit the room.
Change orders after demolition are expensive because labour, materials, and sequencing are already in motion. 3D concept moves arguments to the screen — where they are cheap.
Unique Decor treats 3D as a decision tool, not decoration. If a view does not help you choose, we refine until it does.
What a good 3D concept actually shows
A useful concept shows proportions: cabinet heights, island depth, vanity width, tile scale, and lighting intent. It should also show how people move — not only how the room looks empty and styled.
Ask for views from the doorway you actually use. Hero angles can hide circulation problems daily life will reveal immediately.
Material callouts belong in the concept pack: finish names, fixture families, and what is still an allowance.
Decisions you should lock before site work
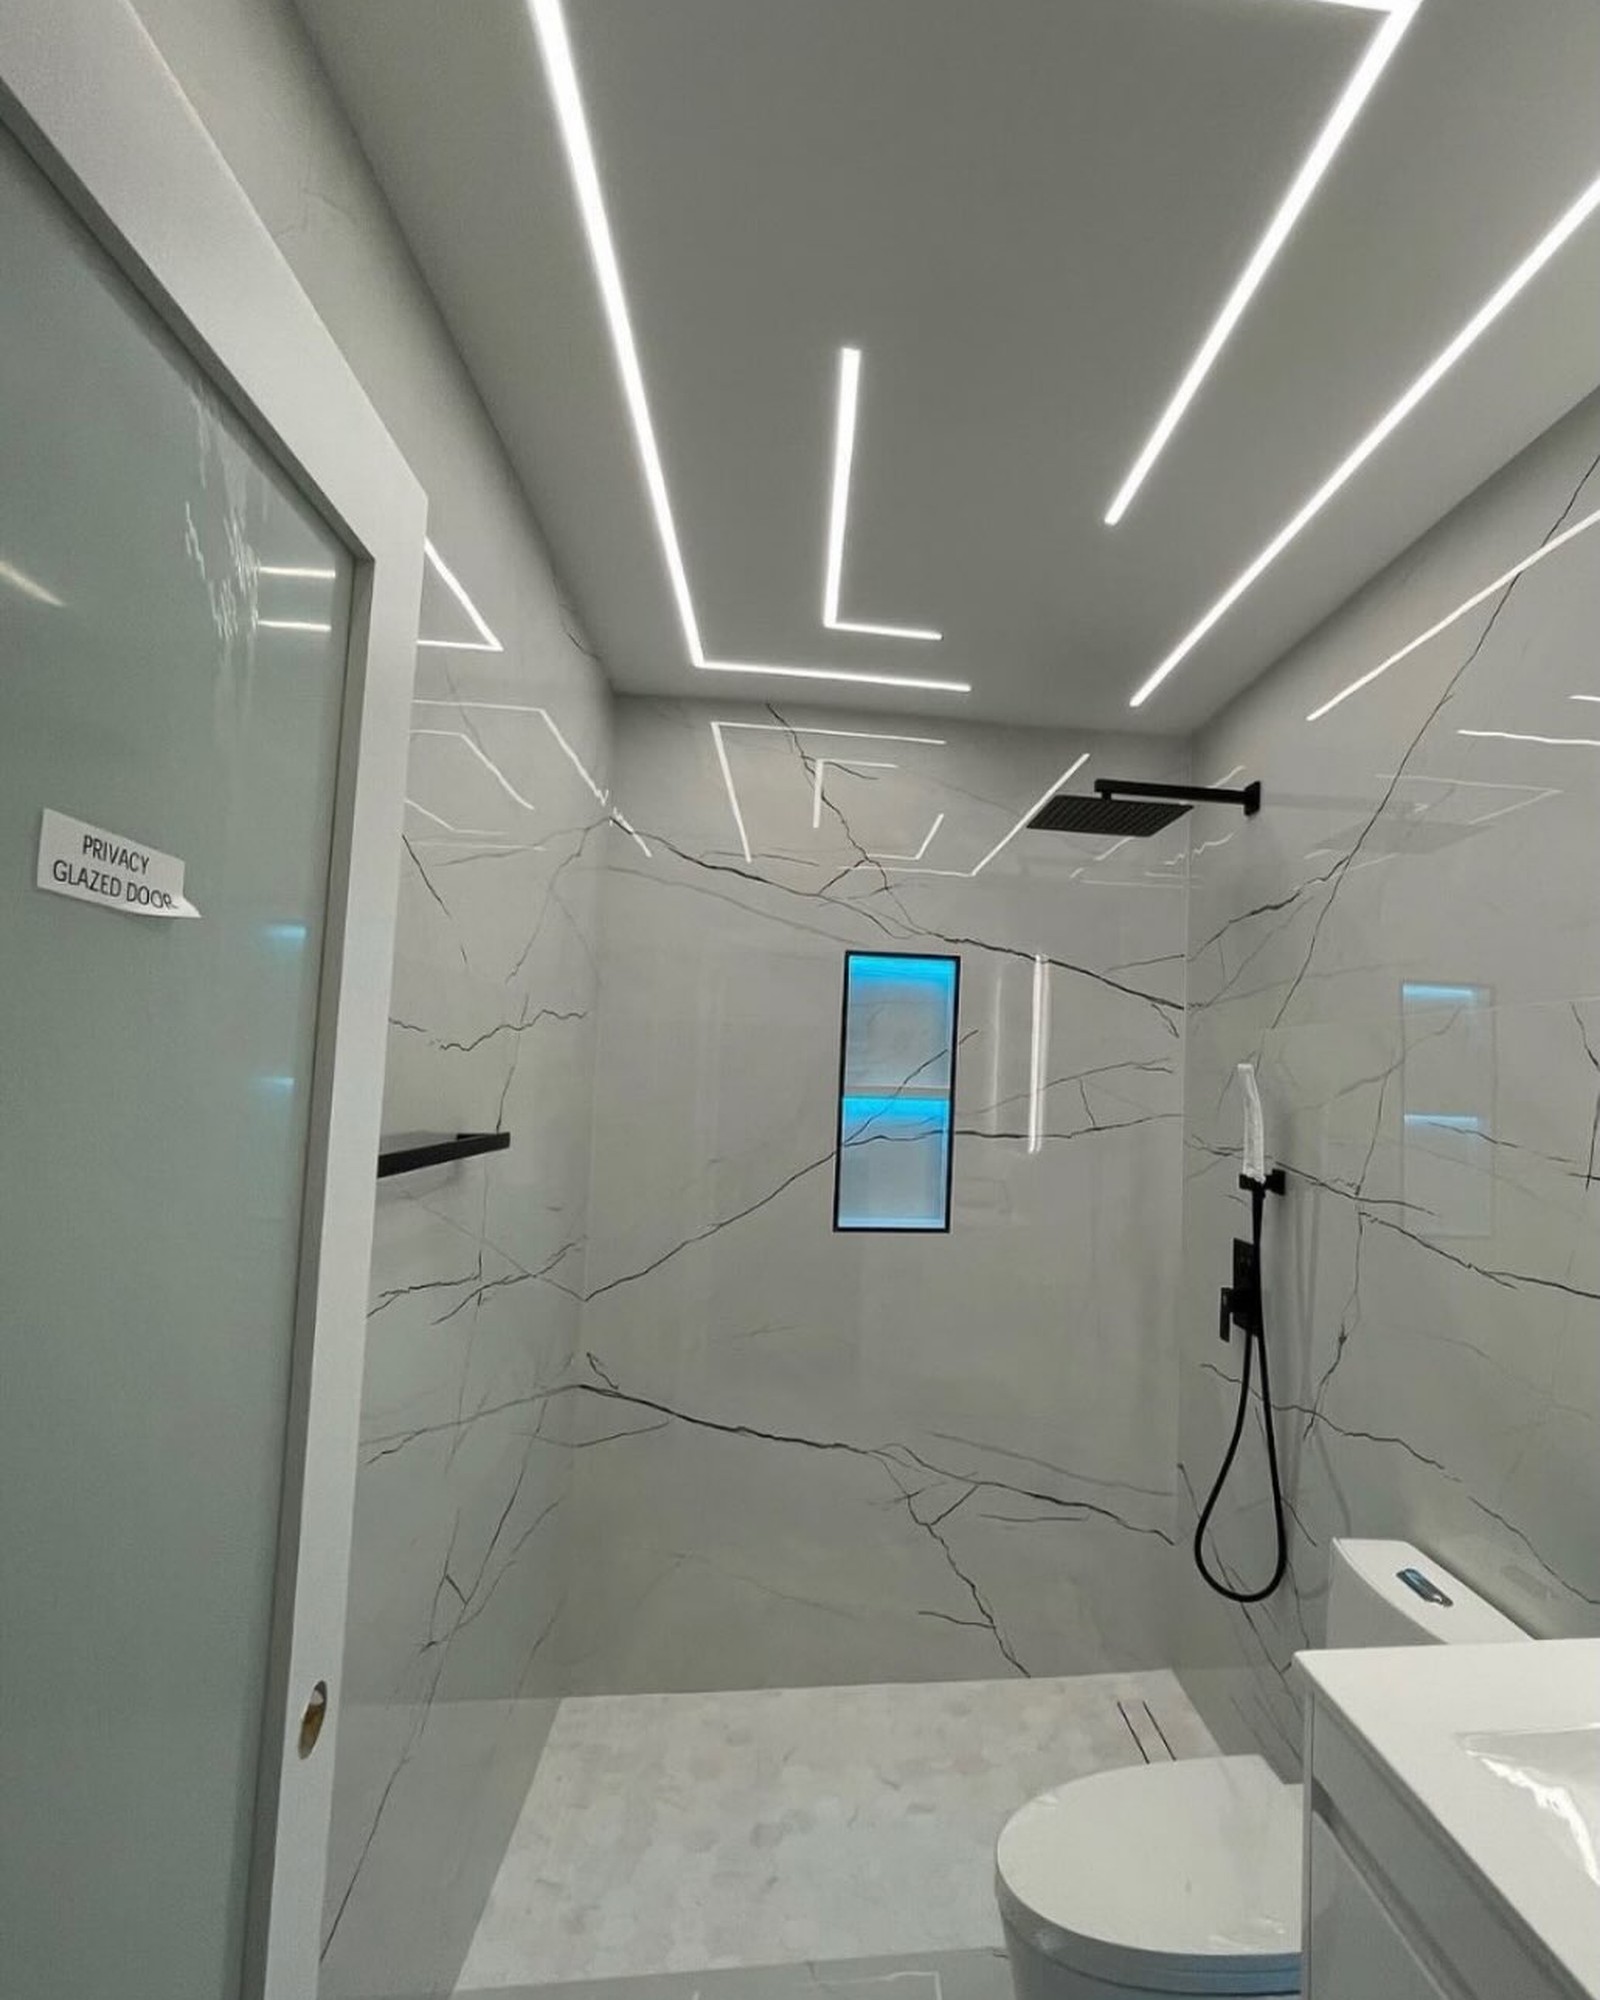
Lock layout, major plumbing positions, electrical points for appliances and lighting, and wet-area waterproofing extents. Cosmetic colour tweaks can sometimes wait; pipe moves cannot.
Confirm appliance models or exact dimensions. A fridge that is 50mm deeper than assumed can ruin a carefully designed cabinet run.
Agree a change process: what can still move after concept approval, and what triggers cost or time.
Why this matters for Jamaica builds
Import lead times and material availability vary by parish and supplier. A concept that assumes stone arrives next week can stall a bathroom if the order was never placed.
Climate-driven detailing — ventilation, waterproofing, exterior-adjacent wet rooms — should appear in concept discussions, not as a surprise when mould shows up months later.
Unique Decor plans for Jamaican living: gatherings, outdoor-indoor flow, and finishes that hold up in heat and humidity.
How Unique Decor uses design-first process
Consult gathers goals and constraints. Concept visualises options. Build follows the approved path. Finish closes details. That sequence keeps kitchens, bathrooms, and full renovations coherent.
See Our Process, idea-to-finish process guide, and Why Choose Us.
Homeowner checklist before approving a concept
Walk every doorway in the model. Sit at the island height. Check shower niche reach. Confirm laundry and bin locations. Imagine cooking on a Sunday with two people in the kitchen.
List unanswered questions in writing before you approve. Silence is how assumptions sneak into the build.
When the concept feels right, move to quote and schedule through Get a Quote with your approved scope attached.
Talk through your renovation
Unique Decor Home Renovations Limited helps Jamaica homeowners from 3D concept through build and finish. Share your rooms, parish, and timeline — we will respond with clear next steps.
Get a Quote See our process